SANKAI
Mountain / Ocean / In-Between
Jonathan Liang, Kurt Cheang, Lihan Jin, Zida Liu
Architecture · 2026
NYADW 2026 — Traces of Force
Gallery 456 · Aug 7–21
Acquisition
Not for Sale
Project Statement
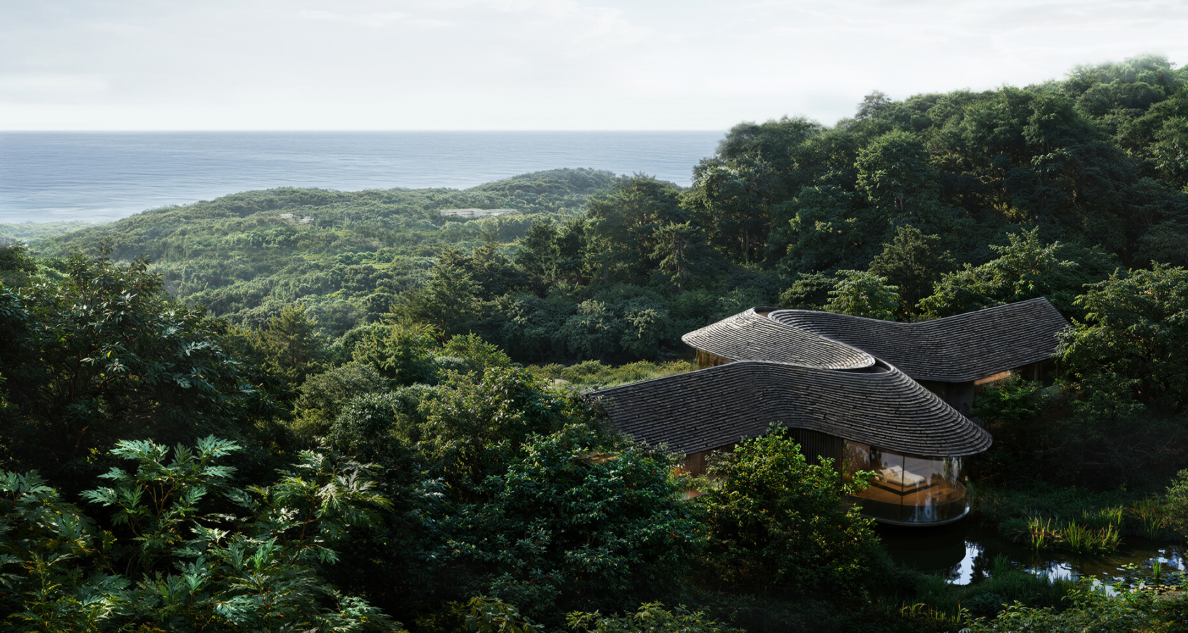
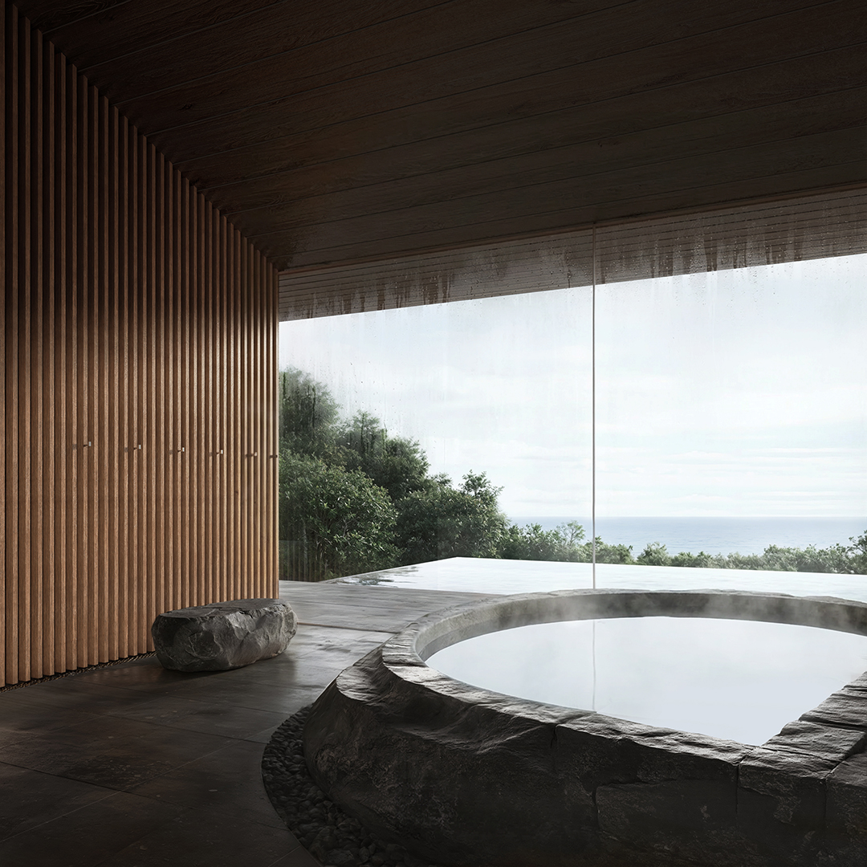
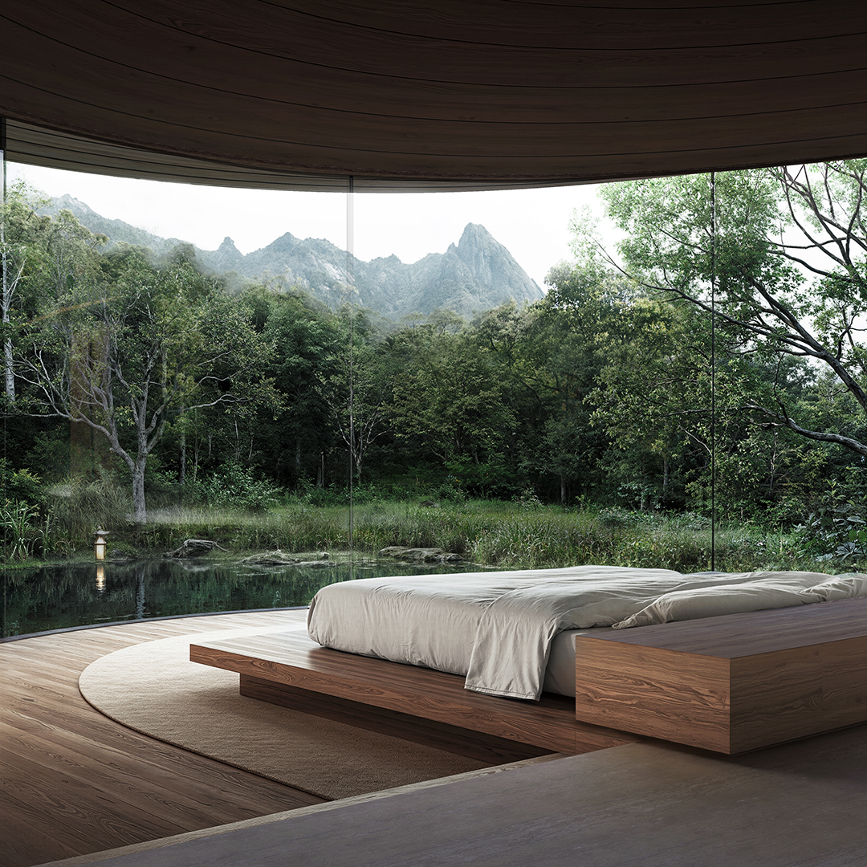
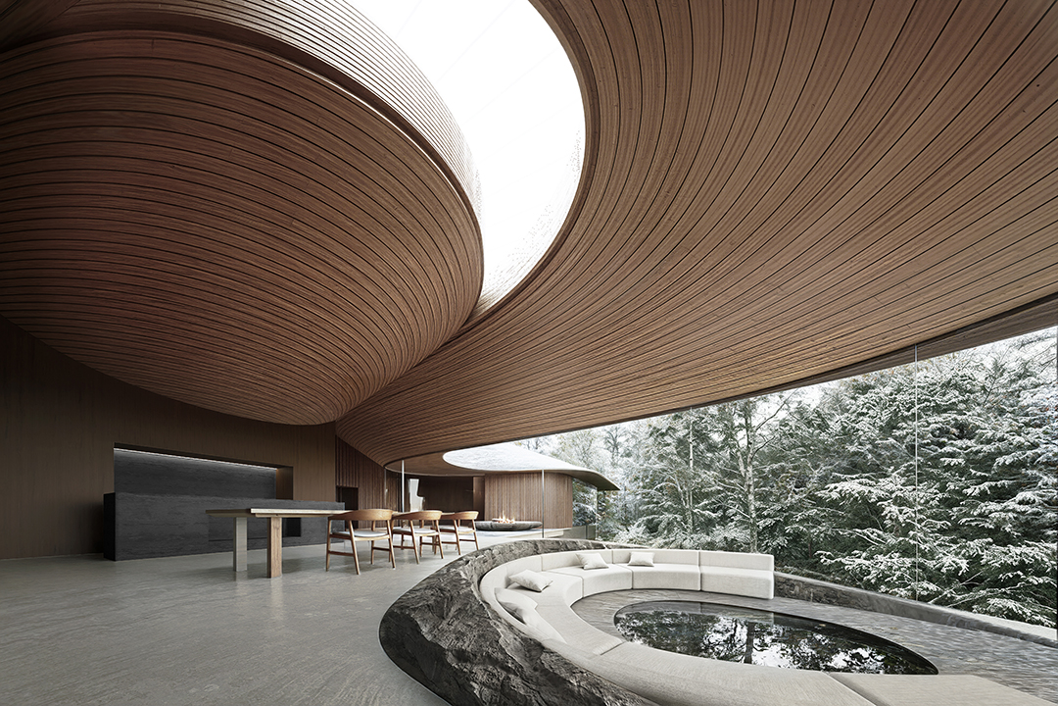
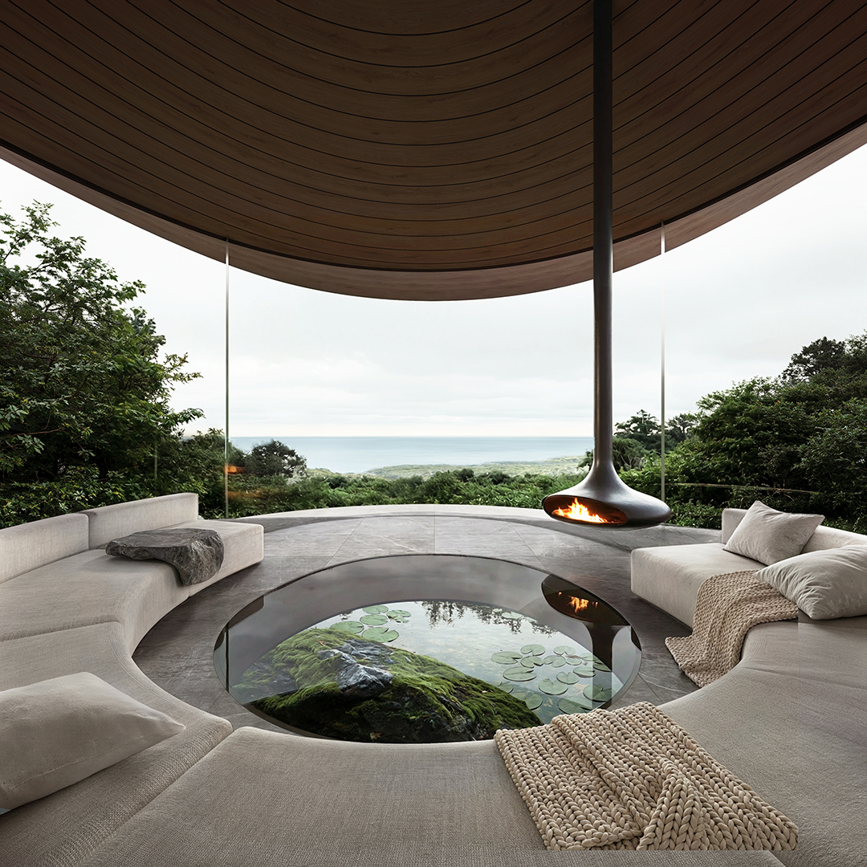
Situated between mountainous forests and the open Pacific, SANKAI is conceived as a spatial weave between these two contrasting landscapes. The building is placed at the center of the site to engage both mountain and ocean equally and to maximize long views in both directions. Its form carefully navigates topography and anchors to existing ponds, activating the natural landscape around each space.
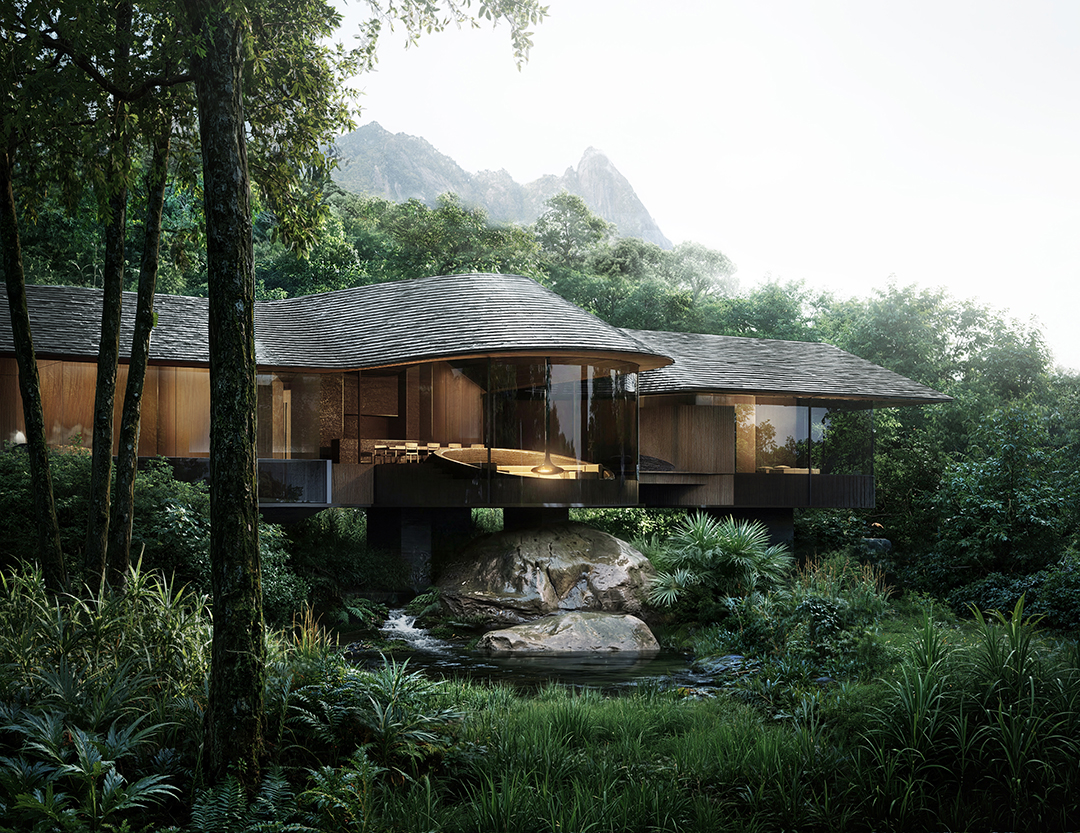
The single-story building is gently lifted above the ground to preserve the site below. This elevation allows water, vegetation, and wildlife to flow freely beneath the structure while minimizing disturbance. Arrival occurs across a floating bridge rather than a heavy stair, reinforcing the sense of lightness and connection to nature.
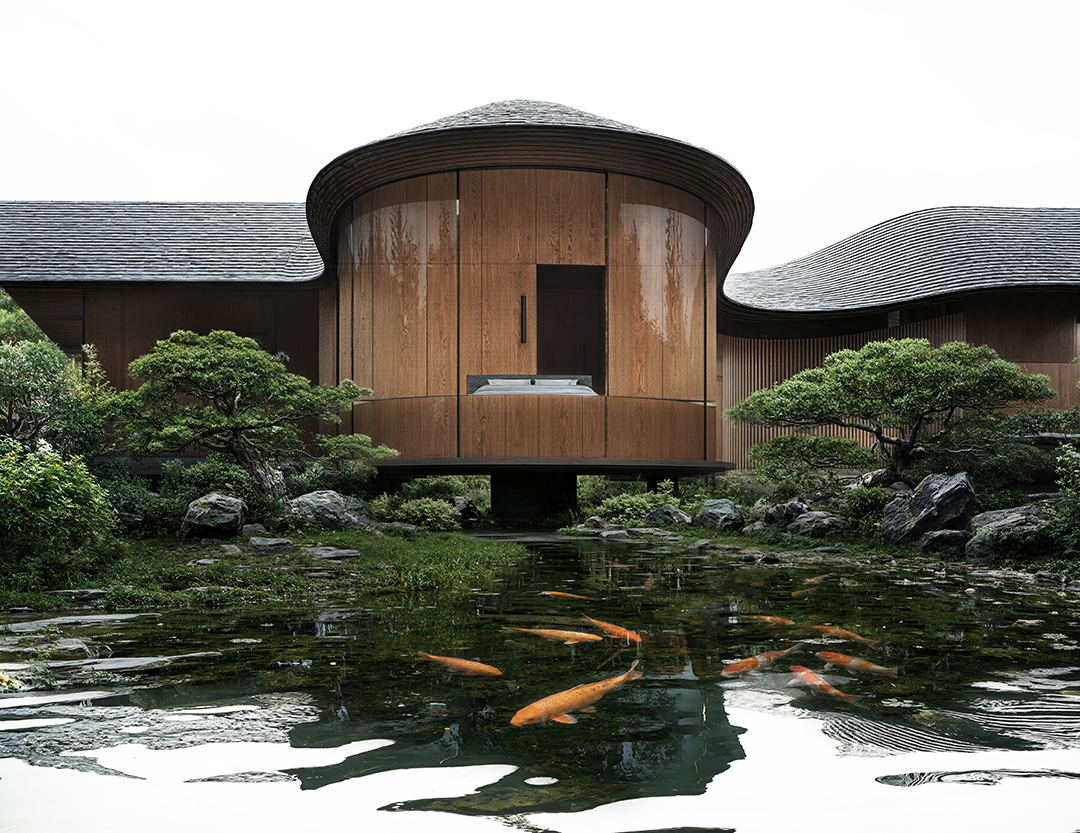
The plan reaches outward to connect key programs directly to their surroundings. Bedrooms face the forest and mountains for privacy and calm. The master bedroom hovers above an existing pond, transformed into a koi pond. Living spaces and the bath open toward the ocean, where shared moments extend into the horizon.
Gallery
Artists
Jonathan Liang
Jonathan Liang is a New York–based architectural designer whose practice thrives on a compelling dual identity: the precise orchestration of ultra-luxury private spaces and the grand, transformative scaling of public civic architecture. Holding a Master of Advanced Architectural Design from Columbia University and a Bachelor of Architecture from Carnegie Mellon University, Liang treats architecture not merely as a structural necessity, but as a choreography of experience, light, and context. His professional trajectory includes formative tenures at FXCollaborative and his current design practice at Stonehill Taylor Architects.
Liang's work navigates two distinct typological poles. On one end is an intimate, highly tailored approach to luxury hospitality. Here, he sculpts immersive, five-star sensory environments—coordinating the programmatic flow of hotel lobbies, restaurants, wellness spas, and ballrooms where every detail is tuned to the human scale. Conversely, Liang expands this spatial sensitivity into the monumental public realm. His civic portfolio addresses the collective memory of the city, from reimagining the historic Kingsbridge Armory in the Bronx to restoring natural light and structural clarity to Chicago Union Station.
A LEED Green Associate, Liang balances this poetic duality with a rigorous commitment to environmental resilience, bridging advanced timber technologies with complex landmark approvals. By contrasting the refined atmospheres of private luxury with the democratic adaptive reuse of major urban infrastructure, Liang crafts forward-thinking architecture that elevates both the collective public spirit and the private interior experience.
Kurt Cheang
Growing up in Hong Kong before moving to Chicago to earn his Bachelor of Architecture at the Illinois Institute of Technology, Kurt Cheang developed a foundational appreciation for diverse urban and architectural landscapes. He further refined his conceptual approach in New York City, completing a Master of Science in Advanced Architectural Design at Columbia University GSAPP. He is currently an architectural designer based in New York City, where he balances rigorous professional practice with speculative design explorations.
A deep reverence for tactile craftsmanship and the art of making sits at the core of Cheang's design philosophy. His work explores the intersection of the physical and the digital, deliberately hybridizing traditional handmade techniques with contemporary fabrication. This methodology is evident across his practice, including explorations of traditional woodworking techniques—such as hand-planing and joinery—enhanced by modern laser technology. By synthesizing rigorous physical craftsmanship with advanced digital workflows, his designs maintain a distinctly human touch while pushing the boundaries of material and spatial expression.
Lihan Jin
Lihan Jin is a New York–based architectural designer and the founder of Studio Lihan, an independent design practice exploring the intersection of cultural heritage, material experimentation, and contemporary innovation. He holds a Master of Architecture from Columbia University GSAPP and a Bachelor of Engineering in Landscape Architecture from the South China University of Technology. Alongside his independent practice, he has worked at Kohn Pedersen Fox Associates (KPF), contributing to large-scale architectural and urban projects across concept design, design development, and technical coordination. His experience includes the North Bund Center in Shanghai, Singapore Changi Airport Terminal 5, and major mixed-use developments throughout Asia. Before joining KPF in New York, he gained professional experience at Renzo Piano Building Workshop in Paris and Trace Architecture Office in Beijing, developing a cross-cultural perspective spanning architecture, landscape, material, and urban design.
Lihan's independent work has received international recognition across architecture, art, and design. His concert hall project, Tension Instrument, investigates the interaction of wood and metal, transforming structural tension and acoustic forces into spatial form. The project received the MUSE Design Platinum Award, French Design Platinum Award, A' Design Golden Award, New York Architectural Design Gold Award, and finalist recognition in the Architizer A+Awards. In Islamic Distiller, he developed a modular mosque system that integrates solar water distillation into its architectural structure, earning an A' Design Bronze Award. His gallery project, Twisted Intertwining, explores the ductility and torsional behavior of metal as both a fabrication process and an organizing principle for space, and received a Special Mention in the Architizer A+Awards.
Lihan approaches architecture as the material record of forces—structural, environmental, cultural, and human—that shape the built environment. Rather than treating form as a fixed visual outcome, he understands it as the consequence of tension, resistance, transformation, and use. Through the intersection of advanced design methods and hands-on material experimentation, his work seeks to create spaces that are technically inventive, culturally resonant, and capable of revealing new relationships between people, matter, and place.
Zida Liu
Zida Liu is a New York–based architectural designer whose education spans Sichuan University, the University of Southern California, where he earned his Bachelor of Architecture, and Columbia University GSAPP, where he completed a Master of Science in Advanced Architectural Design. Before joining Studio Link-Arc, he gained experience at Jiakun Architects and Warren Techentin Architecture. At Studio Link-Arc, he has contributed to cultural and civic projects across competition, design development, and construction documentation, including several first-prize competition entries and work recognized by the World Architecture Festival, The Plan Award, Dezeen Awards, and the Iconic Awards. His independent work has also received a Gensler Diversity Scholarship, first prize in the Off Grid Farm competition, second prize in From Dream to Rail-ity, and finalist recognition in the School for Palestine competition.
Zida approaches architecture as the curation of human experience. He sees space as a symphony of exploratory curiosity and functional practicality—one that can be innovative, experimental, and open-ended. His work seeks to create environments that provoke discovery, challenge convention, and expand how people perceive, inhabit, and engage with architecture.
Opening Reception
Friday, August 7, 2026
6:00–9:00 PM — Gallery 456
Free and open to all. Join us to experience Traces of Force in person.
RSVP for the OpeningThis project is made possible in part with funds from Creative Engagement, a regrant program supported by the New York City Department of Cultural Affairs in partnership with the City Council, and the New York State Council on the Arts with the support of the Office of the Governor and the New York State Legislature, and administered by the Lower Manhattan Cultural Council.